

For more information regarding the value of a property, please contact us for a free consultation.
10192 Riehl Farm DR Potosi, MO 63664
Want to know what your home might be worth? Contact us for a FREE valuation!

Our team is ready to help you sell your home for the highest possible price ASAP
Key Details
Sold Price $295,000
Property Type Single Family Home
Sub Type Single Family Residence
Listing Status Sold
Purchase Type For Sale
Square Footage 1,952 sqft
Price per Sqft $151
Subdivision Stonecrest Estates
MLS Listing ID 26042130
Sold Date 10/26/26
Style Split Level,Traditional
Bedrooms 5
Full Baths 3
Year Built 2023
Property Sub-Type Single Family Residence
Property Description
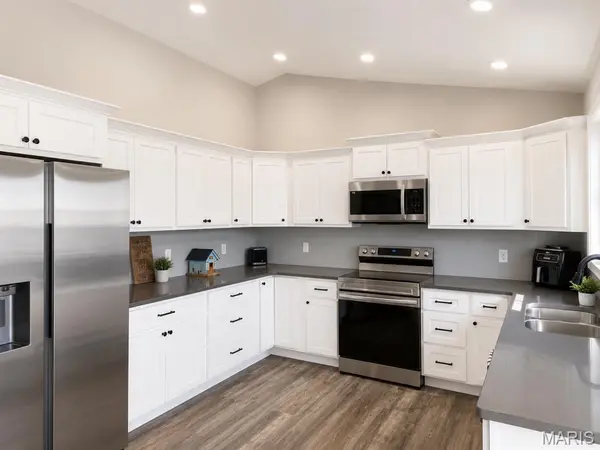
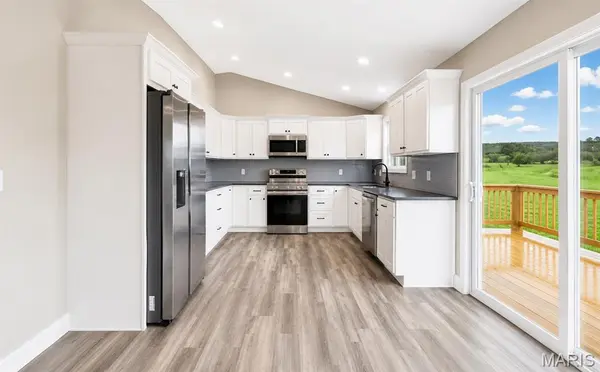
This spacious 5-bedroom, 3-bath home, built in 2023, offers modern finishes, flexible living space, a 3-car attached garage, and beautiful country view! The open floor plan features vaulted ceilings, luxury vinyl plank flooring, recessed lighting, and a spacious eat-in kitchen with shaker-style cabinetry, ample counter space, solid-surface countertops, and stainless steel appliances. The primary suite includes a walk-in closet and private bath with a walk-in shower. The finished lower level offers additional living space, a full bath, and two additional bedrooms, perfect for guests, a home office, hobbies, or additional living space. Step outside onto the back deck and take in the view of rolling hills and open countryside. Public utilities and a level backyard add to the convenience. Located just south of Potosi, this move-in-ready home offers newer construction, plenty of space, peaceful country scenery, and modern comfort- all at a NEW PRICE of $324,900. If you've been watching this one, now is the time to take another look! Schedule your private showing today!
Location
State MO
County Washington
Area 712 - Potosi
Rooms
Basement Bathroom, Concrete, Egress Window, Partially Finished
Main Level Bedrooms 3
Interior
Heating Electric, Forced Air
Cooling Central Air
Fireplace N
Laundry Main Level
Exterior
Parking Features true
Garage Spaces 3.0
Utilities Available Underground Utilities
View Y/N Yes
View Hills, Panoramic, Pasture
Building
Lot Description Adjoins Open Ground, Level
Sewer Public Sewer
Water Public
Level or Stories Multi/Split
Structure Type Brick Veneer,Frame,Stone Veneer,Vinyl Siding
Schools
Elementary Schools Potosi Elem.
Middle Schools John A. Evans Middle
High Schools Potosi High
School District Potosi R-Iii
Others
Acceptable Financing Cash, Conventional, FHA, USDA, VA Loan
Listing Terms Cash, Conventional, FHA, USDA, VA Loan
Special Listing Condition Standard
Read Less
Bought with Philip Fitzwater
NEARBY SCHOOLS & BUSINESSES
GET MORE INFORMATION